Friday, 2 December 2016

Removing Internal Walls


View of the Kitchen before wall has been removed.


Wall removed and concrete floor removed in what was the hallway.


Another view


Tuesday, 29 November 2016

Update on the main extension


Opening made to join old sitting room to new extension more than doubling the size of the sitting room. The concrete floor has been excavated down to the clay subsoil. Two "I" beams can be seen which support the first floor wall above. The old fireplace and brick  flue will be taken out next.


Another view of the opening , showing where the front window was originally placed, this will now be a double door opening into the new conservatory.


A View from the door way into the old sitting room , showing the extent of the new combined room.


New doorway from what will be the conservatory leading into the new enlarged sitting room.


Concrete rubble taken out of the ol sitting room.

Thursday, 10 November 2016

Rafters and Joists !


Rear View showing new rafters and Joists


Another View showing rafters and Joists


Rear View showing Roof of the Lean To

Wednesday, 2 November 2016

More Progress on the Build


The Refurbished rear lean to is now up to its roof height.


Another view showing the window slots


View showing the new wing extension now up to first floor level, also showing position of the long window light.


Re furbished Lean to up to roof level.

Tuesday, 11 October 2016

Chippings, Plastic Liner and Oversite


This shot shows the recently set concrete aprox 8 inches thick, which forms the oversite , which is principally a layer of concrete used to seal the earth under the ground floor of a house. The Oversite concrete is poured on to a layer of plastic which sits onto a flat bed of levelled chippings.


This is another view showing the Oversite.


A View from the south.


We have also created a layer of the rubble from the demolished walls and placed them at the entrance of the cottage, this will form the base of the parking area which we will eventually dress with gravel, you can see we have put down some chippings over the rubble to create a flat and even surface.

Monday, 3 October 2016

Footings at Tillicks Cottage


The Footings were excavated in good weather and filled with 8 cubic meters of concrete delivered by one cement mixer. David and Tom then spent 3 days putting in the footings which can be seen in the following images. the Footings have a 100 mm damp course and  are 3 blocks deep, part of the damp course will be filled with cement before putting in soil pipes and cement for the under floor level.


View of the rear lean-To which will have the downstairs cloakroom, heat pump cupboard and utility room


View of the Side extension footings.


Side extension  from the south of the Cottage


Another view of the rear extension

Wednesday, 21 September 2016

The redevelopment of Tillicks Cottage

Tillicks Cottage is a labourers cottage at Woodhayes Farm. It was built in 1957 in blockwork with a 50 mm cavity wall and concrete floors. We decided that it was time to update the cottage, make it larger so that it can house a small family and make it more energy efficient. we will be adding an extension in order to add an extra bedroom and have a larger sitting room. The Kitchen will also be enlarged and a new conservatory will be added. The House will also benefit from an air source heat pump with underfloor heating and an enlarged garden.

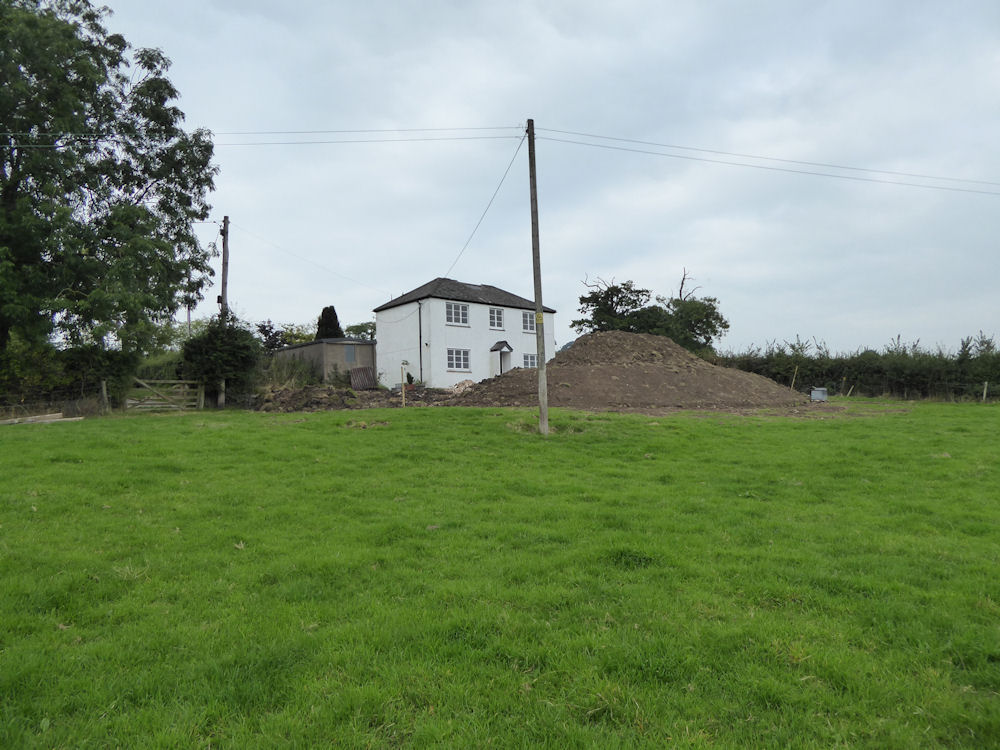
View of Tillicks Cottage earlier this Summer before work started


The new Ha Ha,  we have placed all the top soil and sub soil from the newly excavated areas in front of the cottage to make a new Ha Ha, this will give the cottage more garden space which will give a small family an area for recreation and out door space.


Another view of the Ha Ha , showing a heap of top soil which will be leveled at a later stage to go around the front of the house. The sub soil from the footings along with any rubble from the dismantled walls will be placed around the house and in a new soak away created to the left of the cottage.   


Dismantling some more walls. 


Part of the Kitchen Chimney and fire place is beginning to be dismantled, the wall is next to go allowing more space in the Kitchen.


Leveling part of the new Ha Ha , photo taken from upstairs.


Making space for the new extension.


The New Ha Ha leveled and ready for top soil , once the footings have been put in and walls are up.