Thursday, 5 January 2017

January 2017 Progress report for Tillicks Cottage Woodhayes Farm

A Lot has been achieved in just a few days of  January 2017,  the foundations and concrete base for the new conservatory has been put in place and the stud work for the first floor bedrooms and bathrooms has been installed.


New Base for the Conservatory


A View from the North East


A View from the East showing the Conservatory Base and progress on the left hand extension.


A View of the New Conservatory Base from the enlarged sitting Room.


Stud work showing the first floor corridor from the new extension past the enlarged bedroom and onto the master bedroom (blue paint).


Studwork of the main bathroom and ensuite to the master bedroom, view from the master bedroom


Tuesday, 3 January 2017

Aerial View of Woodhayes in Winter

We would like to share this aerial footage of Woodhayes taken by Mike Evans   www.nextleveltech.co.uk  who was staying over the festive period at the Orchard Barn with his family, this is Mikes first attempt, so not bad at all, we will be looking at more footage of the farm in the summer months:


Tuesday, 20 December 2016

Progress on Tillicks Cottage December 2016


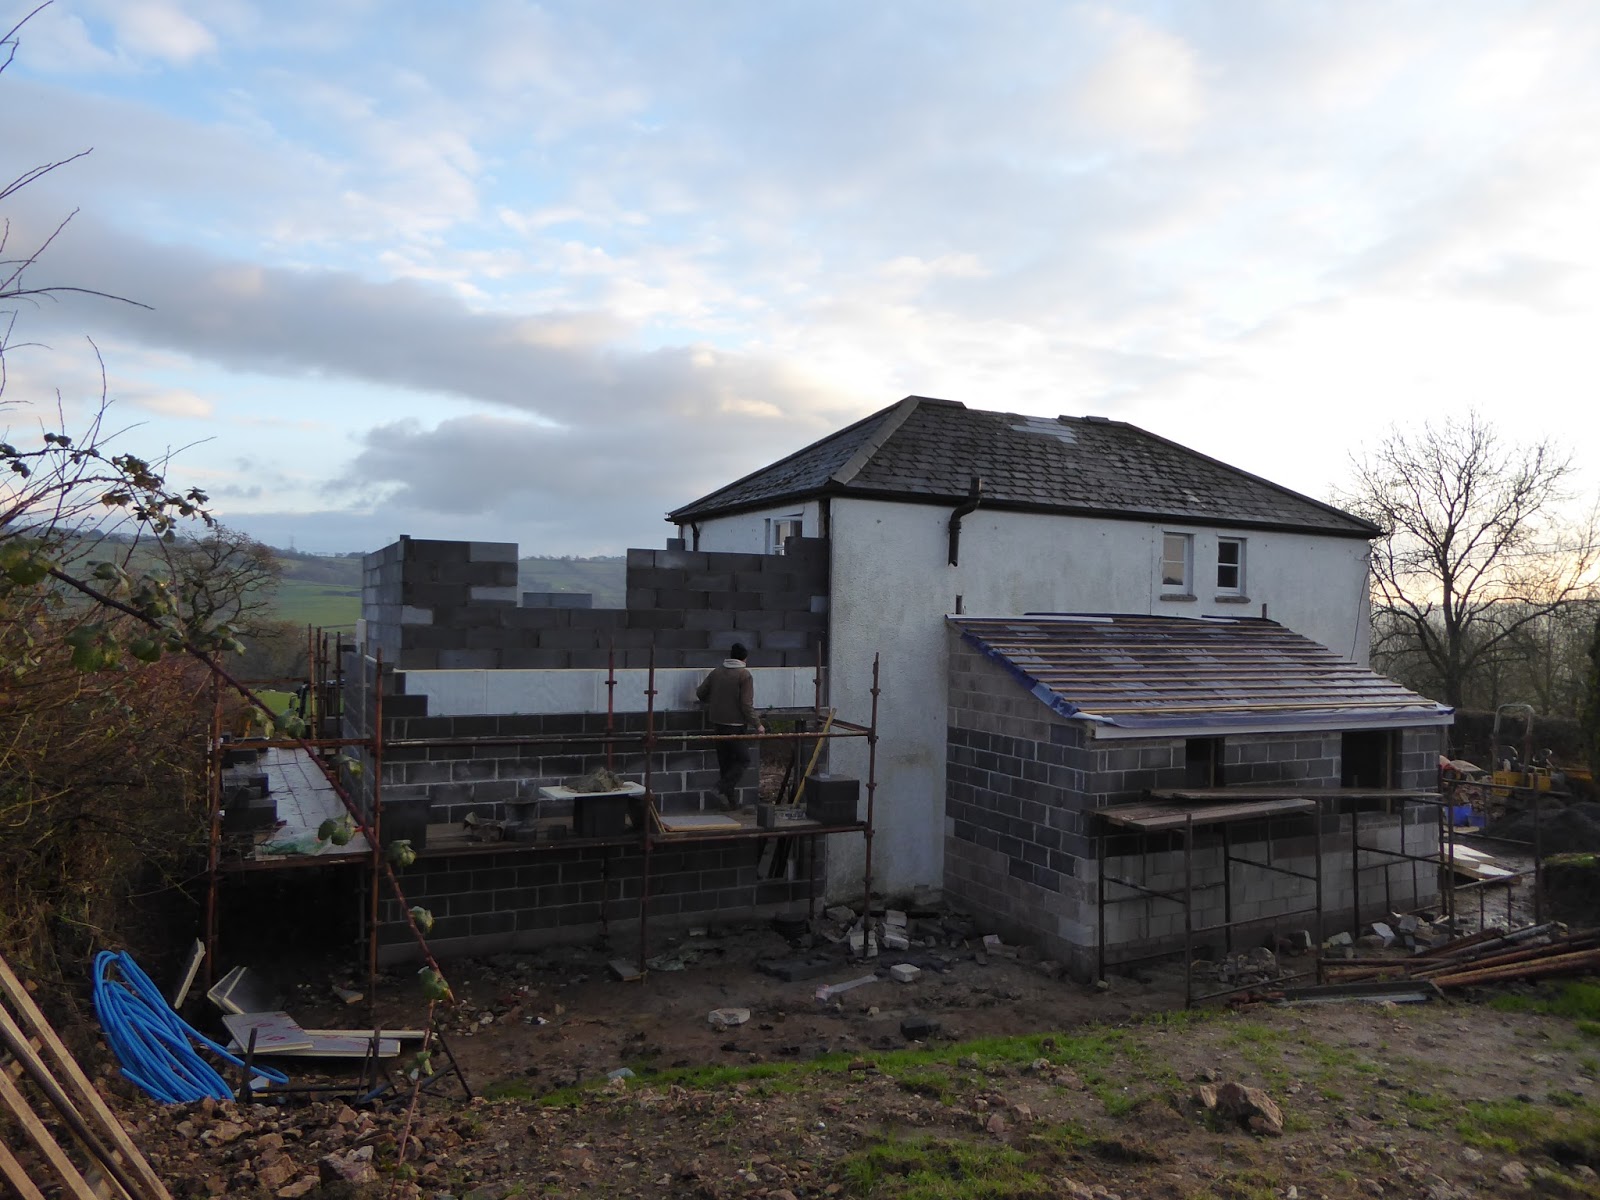
Tom starting the Blockwork for the first floor, rear view looking East.


Another View of the Progress Made on the Blockwork of the first floor showing the inner insulation blocks with the cavity wall gap of 100 mm  and an inner 50mm Celetex insulation board nestled within the 100mm cavity.


A view showing the front of the cottage showing the progress of the Northerly wing. The view also shows the footings that have been dug in preparation for the concrete pour.


A View of the first floor joists in place in the new wing looking onto the old sitting room with the removed fireplace.


Ben finishing of  first floor joists that are replacing the void left by the removal of the old staircase and block work wall.


Another view showing the new first floor floor replacing the void where the old staircase was located, the photo also shows the new concrete floor of what will be the enlarged Kitchen Dining area.

Friday, 2 December 2016

Removing Internal Walls


View of the Kitchen before wall has been removed.


Wall removed and concrete floor removed in what was the hallway.


Another view


Tuesday, 29 November 2016

Update on the main extension


Opening made to join old sitting room to new extension more than doubling the size of the sitting room. The concrete floor has been excavated down to the clay subsoil. Two "I" beams can be seen which support the first floor wall above. The old fireplace and brick  flue will be taken out next.


Another view of the opening , showing where the front window was originally placed, this will now be a double door opening into the new conservatory.


A View from the door way into the old sitting room , showing the extent of the new combined room.


New doorway from what will be the conservatory leading into the new enlarged sitting room.


Concrete rubble taken out of the ol sitting room.

Thursday, 10 November 2016

Rafters and Joists !


Rear View showing new rafters and Joists


Another View showing rafters and Joists


Rear View showing Roof of the Lean To

Wednesday, 2 November 2016

More Progress on the Build


The Refurbished rear lean to is now up to its roof height.


Another view showing the window slots


View showing the new wing extension now up to first floor level, also showing position of the long window light.


Re furbished Lean to up to roof level.